How the calculator works
Where the PVGIS figures come from, and what they leave out.
Read morePlug-in Solar GB / Where to put it
A frame in the garden comes within one per cent of a perfect roof. A south wall gets about three quarters. An east or west wall gets about half. The planning rules decide which of those you're allowed.
All four figures in each row are for the same point and the same 800 watt device, so you can read across a region and see what moving the panel does.
| Region | Garden frame | Roof pitch | South wall | East or west wall |
|---|---|---|---|---|
| South East | 890 | 897 | 645 | 424 |
| South West | 816 | 822 | 594 | 417 |
| East of England | 795 | 802 | 594 | 412 |
| Wales | 792 | 798 | 575 | 385 |
| London | 789 | 795 | 582 | 409 |
| East Midlands | 754 | 760 | 564 | 391 |
| West Midlands | 746 | 752 | 555 | 389 |
| Yorkshire | 729 | 736 | 550 | 376 |
| North East | 727 | 734 | 558 | 372 |
| Northern Ireland | 708 | 714 | 534 | 367 |
| North West | 684 | 689 | 505 | 359 |
| Scotland, south | 656 | 661 | 491 | 337 |
| Scotland, north | 623 | 628 | 470 | 321 |
PVGIS, 0.8 kWp with 14 per cent system losses, unshaded, queried 13 September 2026. A region covers a lot of ground, and a coastal address will not behave like an inland one.
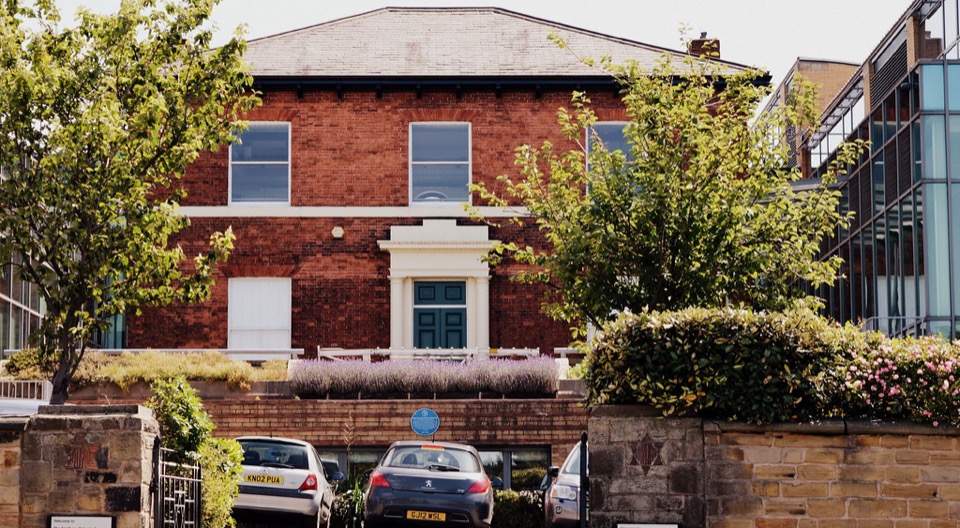
Plug-in kits are sold everywhere as balcony solar. The permitted development right that lets you fit one without asking was rewritten on 27 August 2026, and it now excludes a panel fixed to a wooden wall, a balcony, or timber cladding, for houses and for blocks of flats alike. If your balcony is timber, that right does not cover it, and a planning application for a kit this size is rarely worth the trouble.
A balcony mounting is also usually vertical and facing whichever way the building faces, which on the table above is the wall figure rather than the roof one. So even where it is allowed, a balcony is rarely the best spot available.
A free-standing frame at 30 degrees facing south comes within about one per cent of an ideal roof pitch, and you choose the angle and direction yourself rather than living with whatever your roof or wall happens to face. It sits outside the timber exclusion entirely, because the exclusion is about walls, balconies and cladding, not ground frames.
We cannot write "no permission needed" and mean it for every case, because the right is conditional on projection limits, conservation areas, listed buildings and now on wooden surfaces. Our job is to check your actual address against those conditions before anyone quotes you.
England’s permitted development right allows equipment up to 600 mm above a flat roof surface. Wales sets a different limit: not within 1 metre of the roof edge, and not projecting more than 1 metre above the roof plane. We check whichever rule applies to your address.
Yes. Scottish householder permitted development allows up to 1 metre of protrusion on a dwelling, or up to 500 mm on a building within the curtilage that is not in the front curtilage. The Scottish guidance does not mention plug-in solar or timber specifically, so there is no equivalent of England’s exclusion there yet.
What matters is what is underneath. Render or pebbledash over masonry is not a timber wall. Render sitting over a timber frame reads differently, and it is one of the things we check on site rather than guess at.
Run your region and your surface through the calculator on the home page, then send us your postcode.
Get a quote for my addressThe calculator uses one point per region. Send your postcode and we'll run it for your address.
Your region, your name and email, and the spot you have in mind. We confirm the figure for your actual location, check the rules for that spot, and say what fitting would involve.
We reply by email. Your details stay with us and nobody pays us commission.